Fit-out of the new Facebook office building, unique by design featuring a climbing wall and a pub.
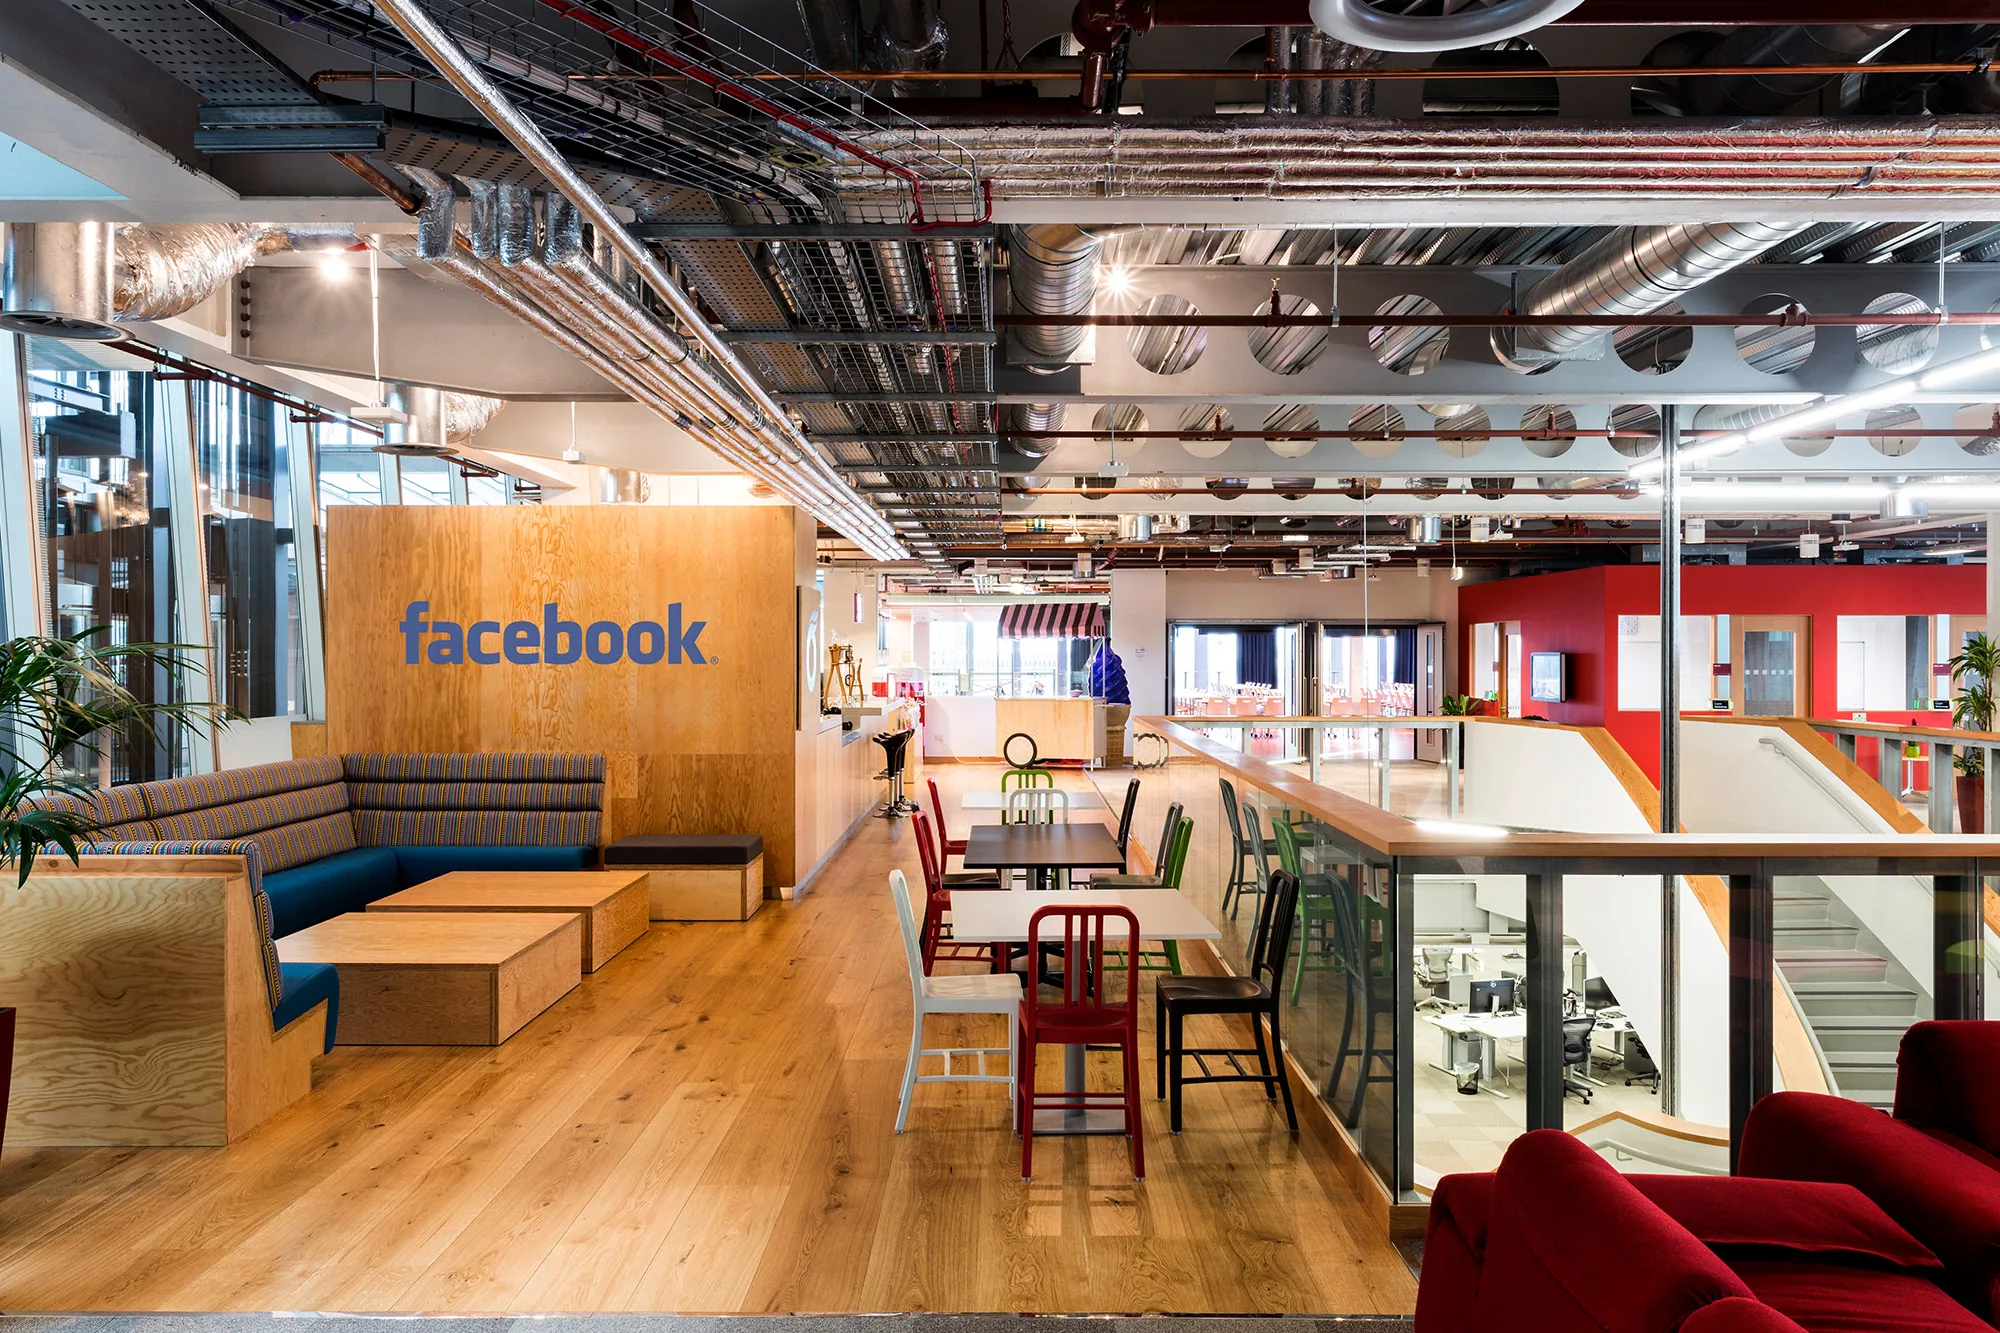
This four-floor Facebook office fit-out on Euston Road followed Gehry Partners' deconstructed design language, with exposed services, plywood finishes and a central spiral staircase connecting the floors. We managed the fit-out, working with Michael Collins out of Dublin on local design delivery.
Case Study Overview
Facebook's new office on Euston Road needed a fit-out that could carry Gehry Partners' deconstructed design language, complete with exposed services, extensive plywood finishes and a serious amount of AV.
We provided project management and design management for the fit-out across four floors, working with Michael Collins out of Dublin to provide local design delivery and management services.
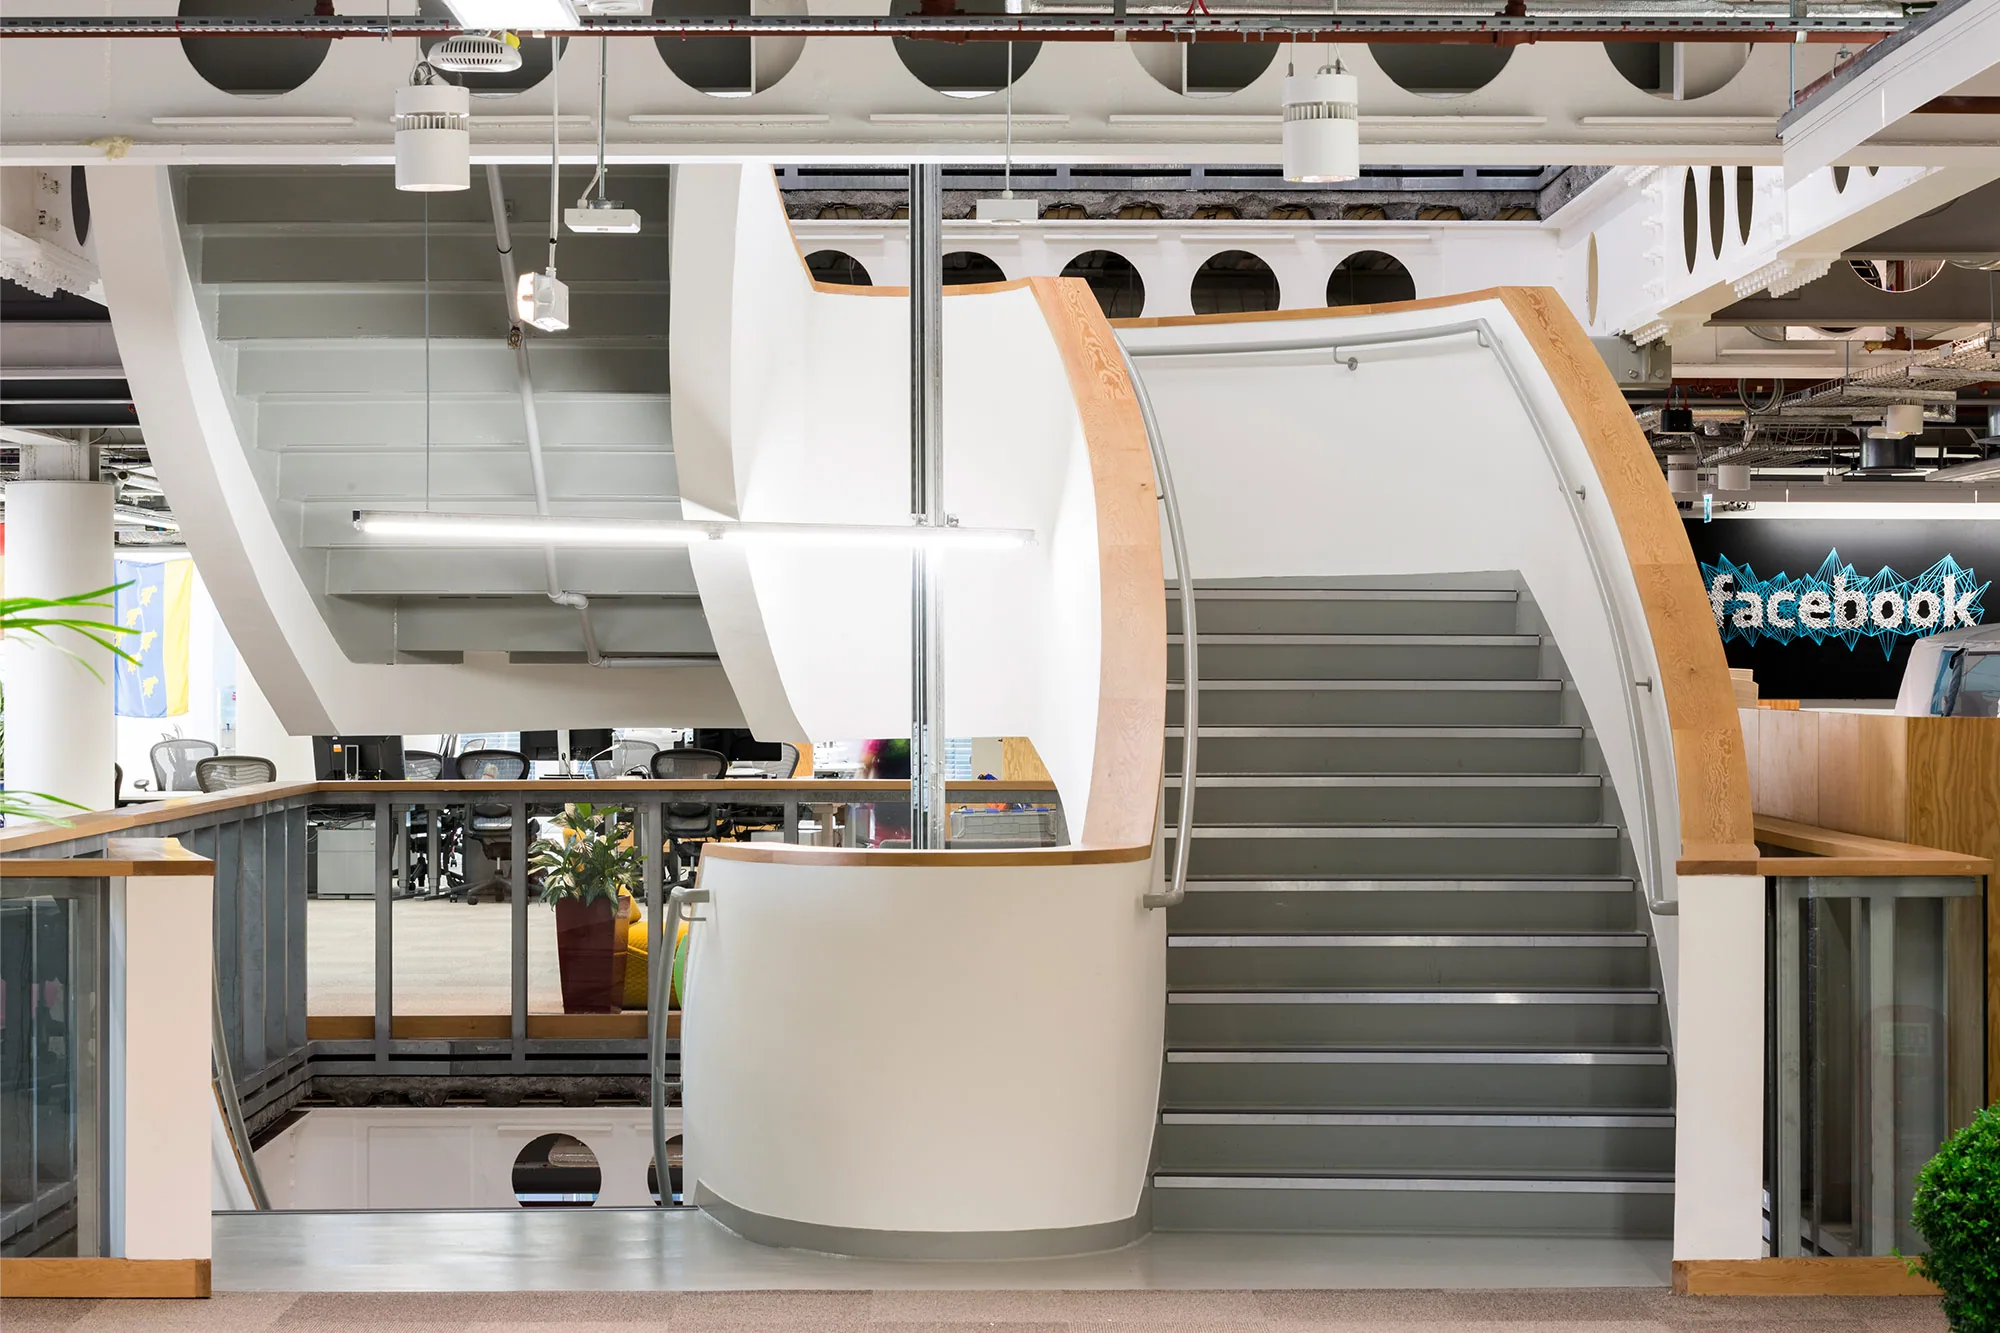
A central spiral staircase linked the floors and gave the office a real sense of community, alongside a high volume of meeting rooms and private phone booths where acoustics were critical.
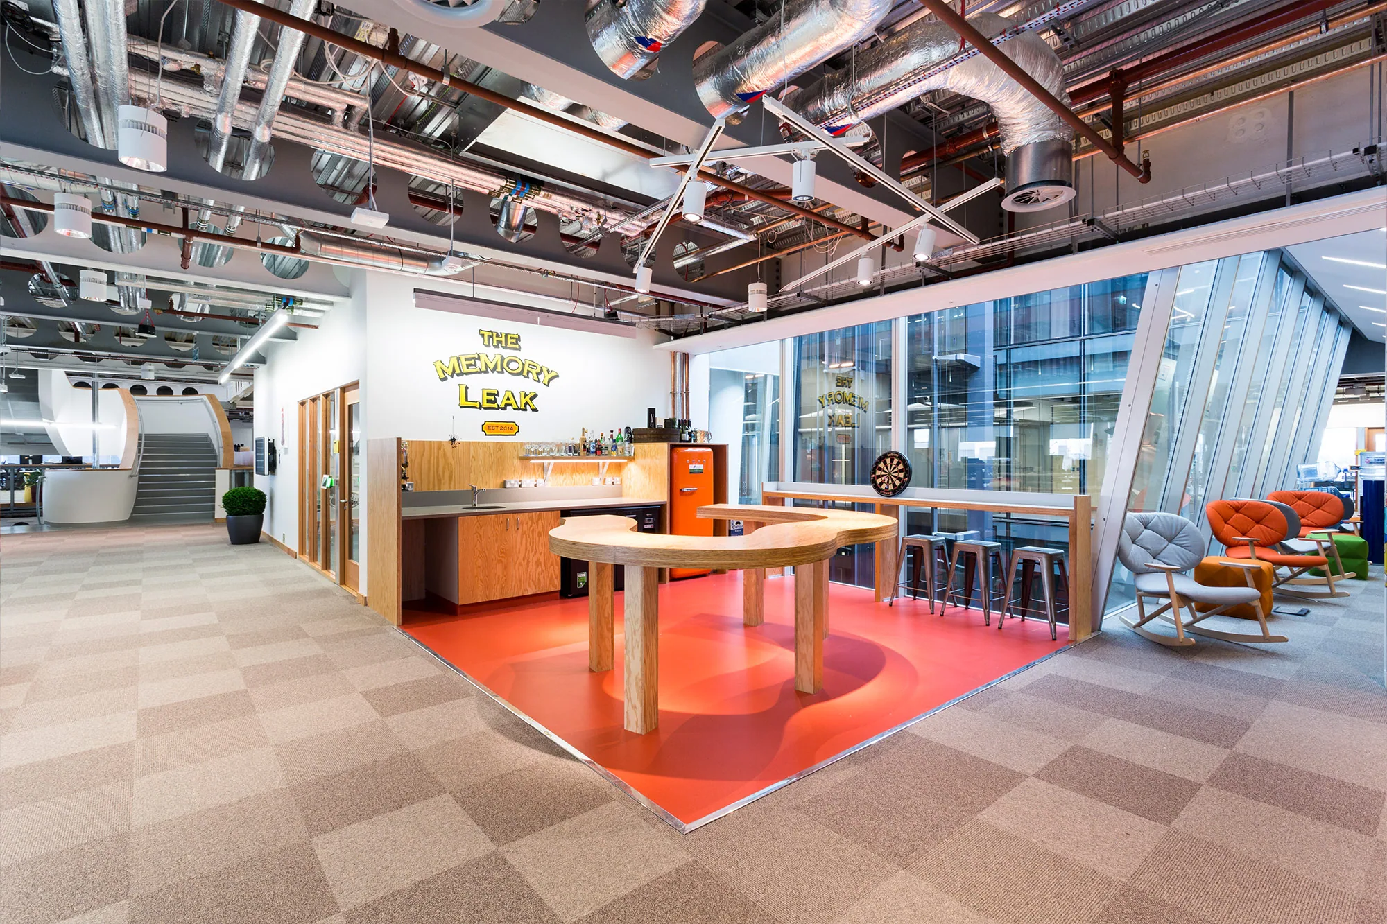
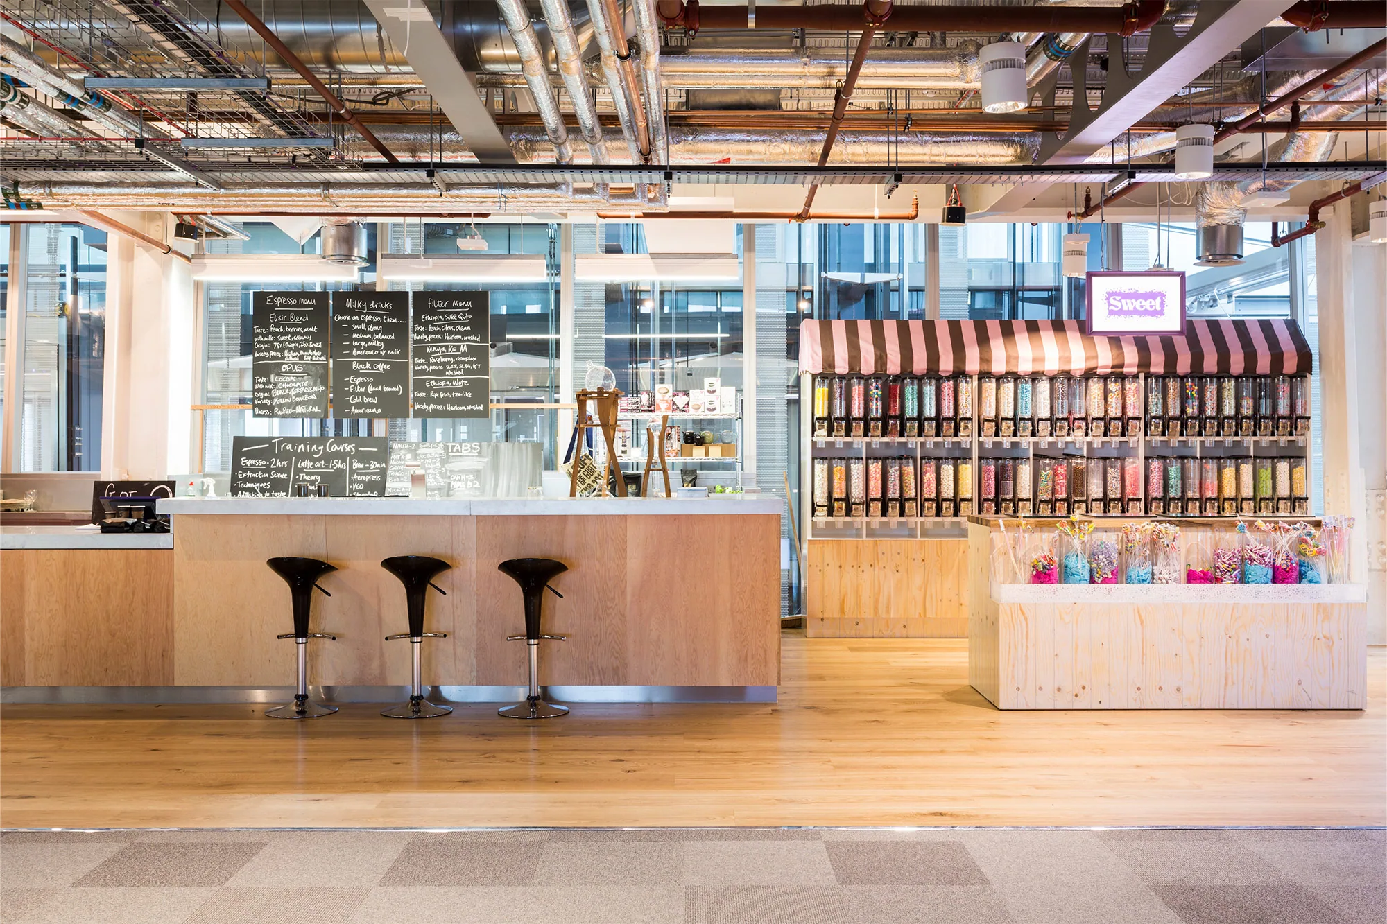
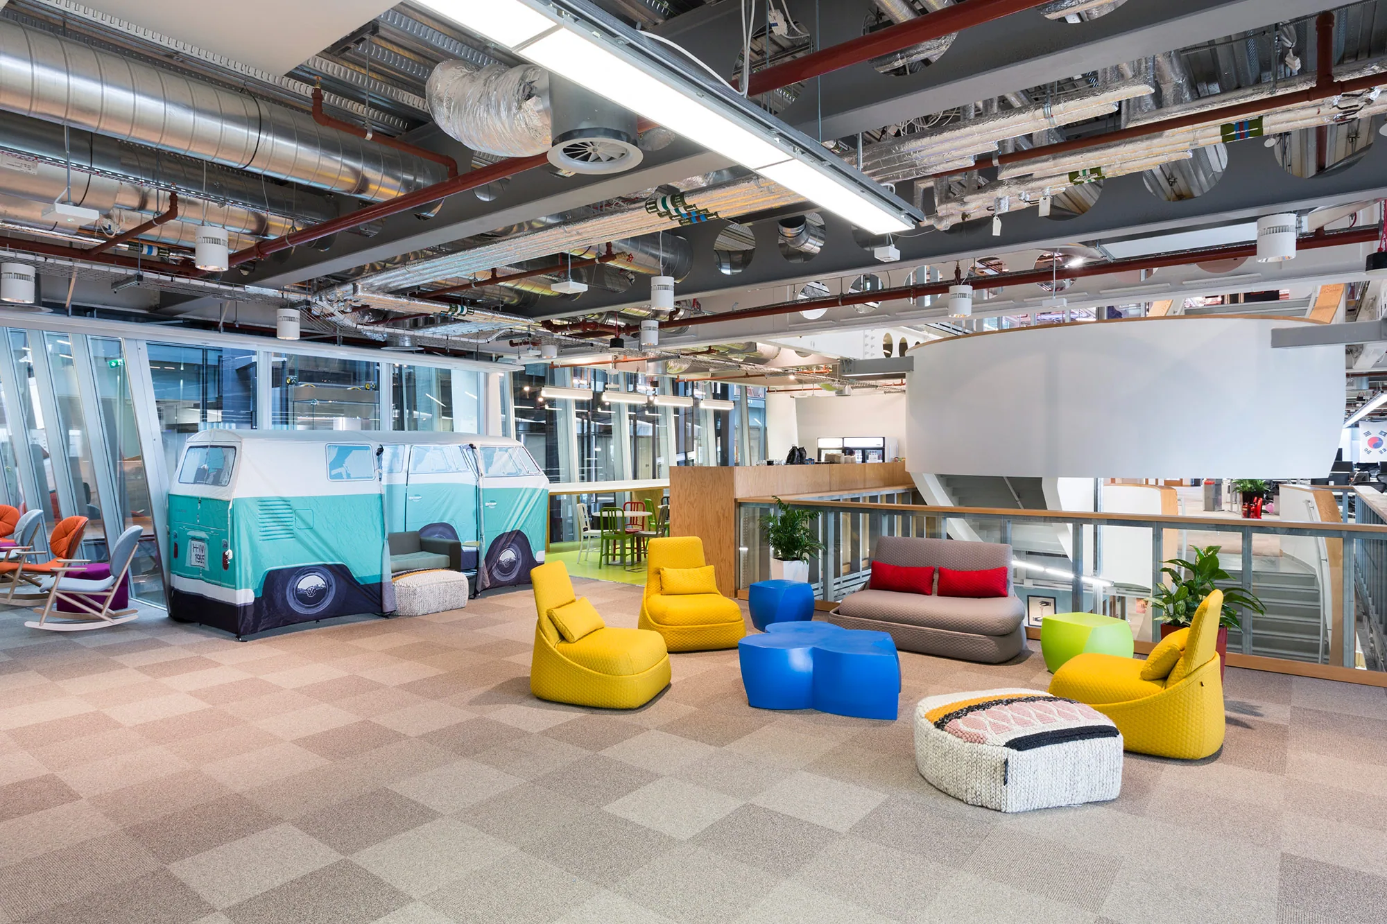
The finished office also included a fully fitted kitchen, a climbing wall, a pub, games areas and a multi-purpose space for all-hands meetings, dining and events, reflecting the scale and culture of the client.

Related projects
Start your project with LXA
If you're planning a development in the Middle East and want to find out how our client-side project management approach can support your project, we'd be happy to help. Get in touch to discuss your project and how we can support its successful delivery.